Surrey Hills Vic
This previous family home of ours was extended and renovated by us. It featured in 4 tv commercials for companies Origin Energy and Dulux Paints ( yes the gorgeous old English shaggy sheep dog/s there were 2 in case one didn't feel like being the star that day ) This beautiful home also featured in a Coco Republic campaign a couple of months after we sold.


Beaumaris Vic
These two townhouses are amazing with 4 bedrooms , 4 bathrooms , 2 living zones and study. Double garage , gourmet kitchen all with serene views of the gorgeous pool. Extensive timber and glazing , 3 metre high ceilings.
European oak parquetry floors , wool carpets and bespoke joinery featured throughout these incredible spacious homes.
European oak parquetry floors , wool carpets and bespoke joinery featured throughout these incredible spacious homes.


Black Rock Vic
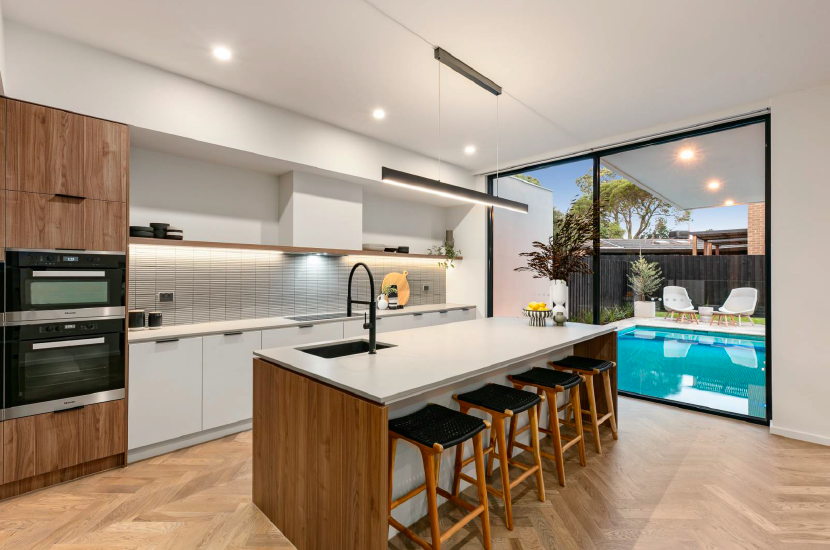
Two townhouses in the heart of Black Rock were built by us and our business partner. Over 3 levels of luxury these were accessible by a lift. Two large living zones 3/4 bedrooms , luxurious kitchen fit out including Miele appliances , coffee machine and butlers pantry. Remote control blinds throughout , wide engineered timber floors and if this wasn't enough it came with an incredible cellar. These have always been a favourite of mine.


Black Rock Vic
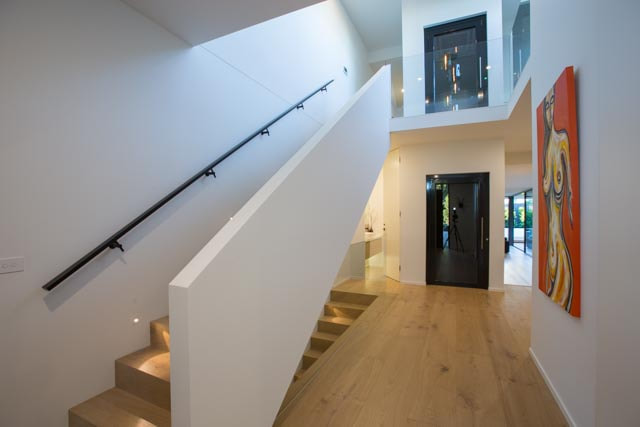
Another Black Rock development of two townhouses. This time we went with polished concrete floors , bluestone staircases and how could I not mention the lap pool which you could sit at your open plan kitchen/dining and watch the swimmers go by. Two levels , 3 bedrooms , 3 living zones all under a 5 minute walk to Black Rock Village and the beach....location location location.


Richmond Vic
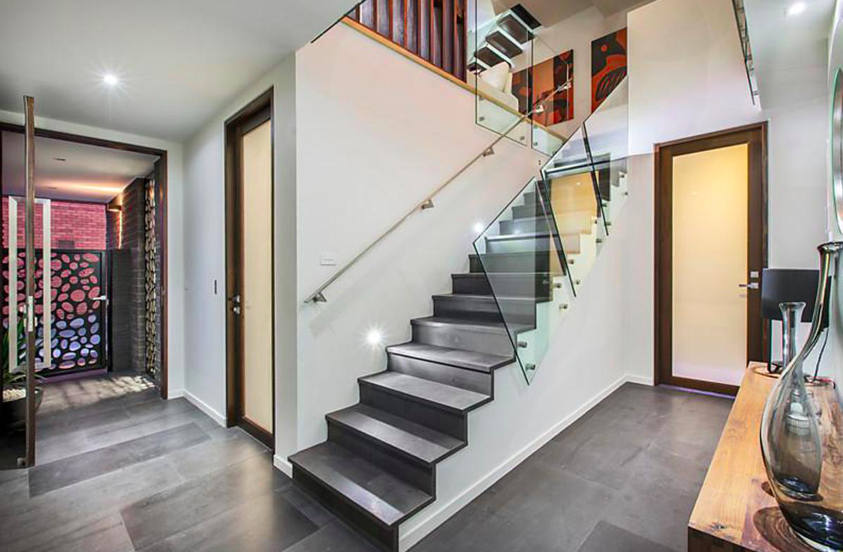
Two townhouse development in Richmond delivered contemporary design over 3 levels.A large double garage, 2 downstairs bedrooms that shared a private courtyard a blue stone staircase that took you to the middle level where you were met with a luxurious miele kitchen , open dining/living and balcony. The third level had a large parents retreat including a office and an expansive courtyard. This was all having Swan St ( Punt Road end ) right at your door.


Richmond Vic
Four townhouse development over 3 levels (built at seperate times). Location again here was incredible just off Swan St with a extra large rooftop garden with views of the City and MCG you could hear the crowd roar! Garage , 2 large bedrooms master with private courtyard , large study and open plan kitchen/dining and living these took on the look and feel of warehouses that had always been there.


Richmond Vic
Two townhouses built over 3 levels, two balconies , 3 bedrooms open plan kitchen/living , 2 space garage. Location was walking distance to the best shopping in the area Chapel St and Church St.


Clients Furniture Selection Purchases and Staging
A collection of photos of interior design jobs I have done for clients. This process is about furniture selection. I create mood boards giving my clients 3 options of selections of everything. I then create a final mood board for viewing and then purchases are made. This can be a full house to just one room. We have a lot of fun along the way and shopping trips can be organised where I can take you to some of my wonderful suppliers such as Globe West , Satara and many many more. Then the fun begins when we have install day. This can be anywhere to a full day to half a day depending on the size of the job. This day is where all the magic happens ( just think The Block ) where the rooms are revealed to you, it is so rewarding to see my beautiful clients come into their dream homes and see these incredible spaces we have all help create.